


17028 Liberty WayYorba Linda, CA 92886
Due to the health concerns created by Coronavirus we are offering personal 1-1 online video walkthough tours where possible.
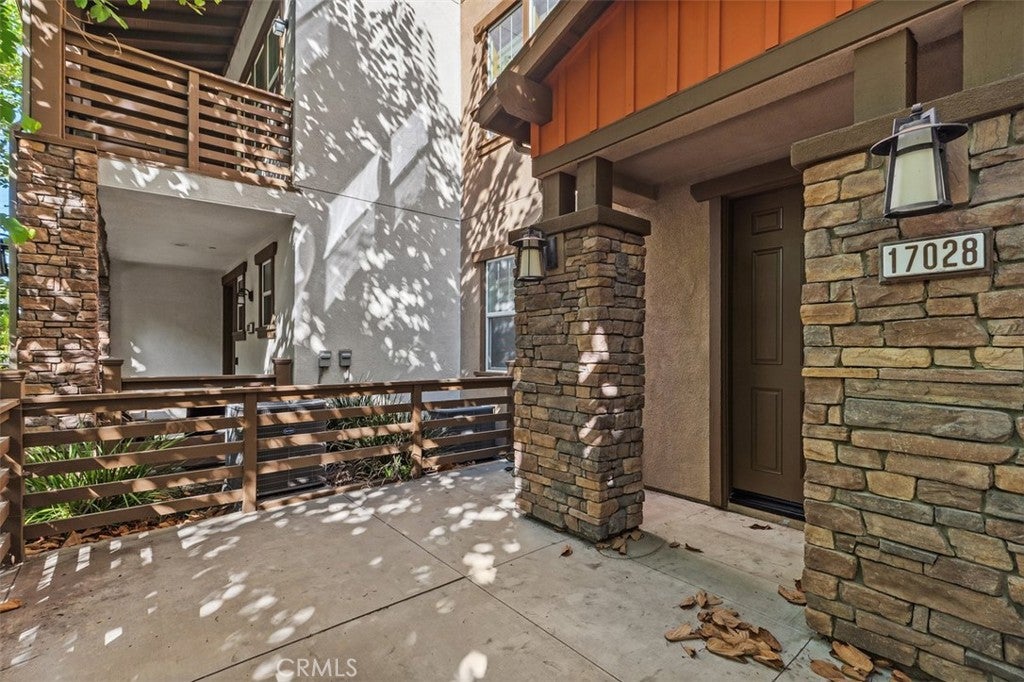
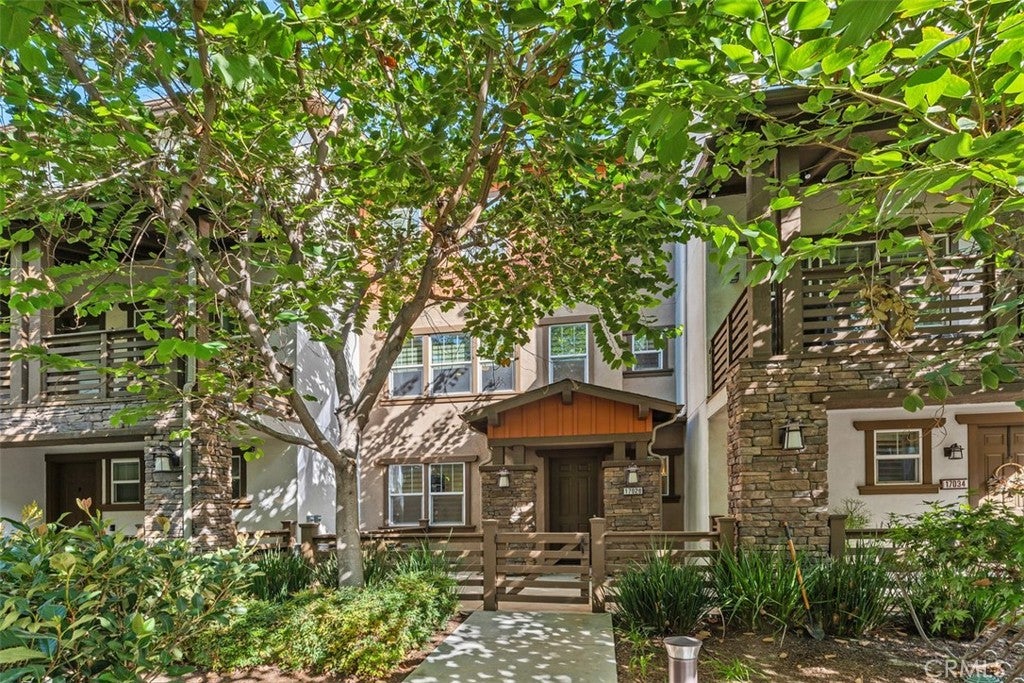
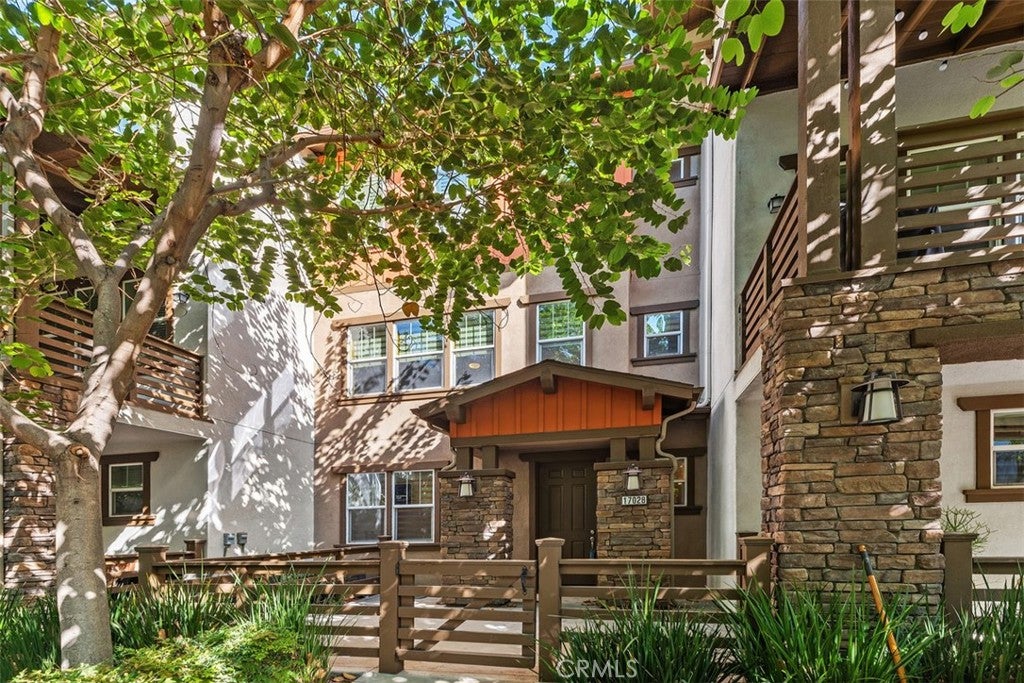
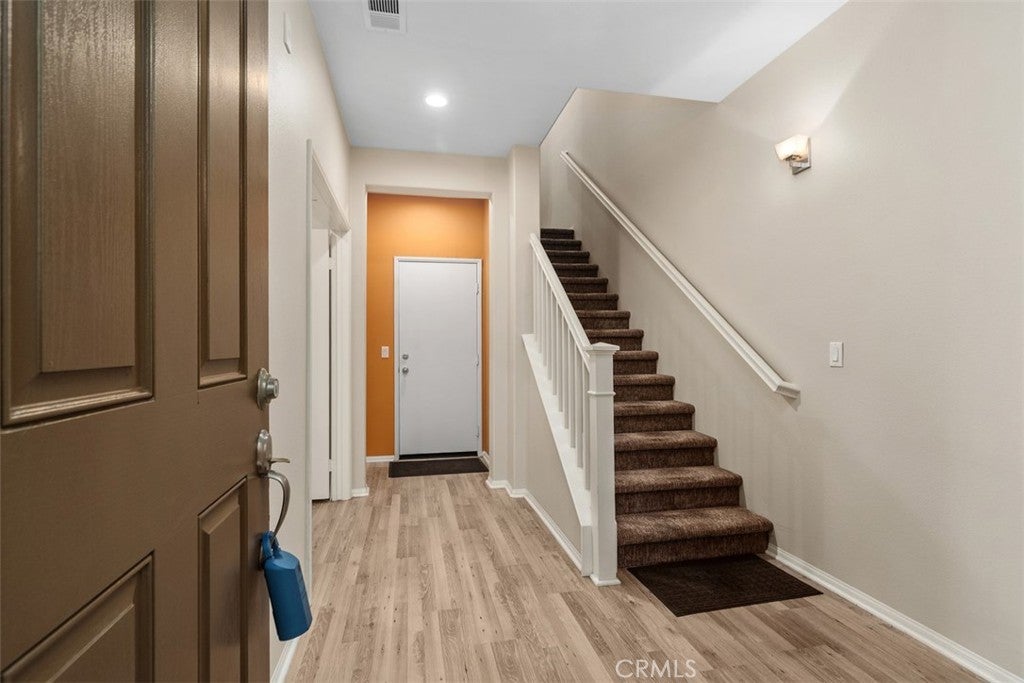
Welcome to refined, contemporary living in the desirable Heritage Crossings community of Yorba Linda. This beautifully designed three-story residence offers an exceptional blend of style, versatility, and modern comfort, featuring 3 bedrooms, 3.5 bathrooms, and a highly desirable first-floor office with the flexibility to serve as a fourth bedroom or private guest suite, complete with its own en-suite bathroom. The heart of the home is found on the second level, where an inviting gourmet-inspired kitchen showcases elegant granite countertops, a sophisticated glass tile backsplash, stainless steel appliances, and abundant cabinetry. A conveniently located powder room complements the main living space, while thoughtful details throughout include custom window coverings, crown molding, recessed lighting, ceiling fans, and a dedicated laundry room. The third level offers a private retreat with a spacious primary suite designed for relaxation. The luxurious primary bath features a large soaking tub and separate walk-in shower, while the generous walk-in closet provides exceptional storage. Plantation-style window shutters add an elegant finishing touch. Two additional bedrooms complete the upper level, offering comfortable accommodations for family, guests, or a dedicated home office. Additional highlights include luxury vinyl flooring, carpeted stairways, central air conditioning, a tank-less water heater, whole-home soft water system, and a two-car attached garage with durable epoxy flooring. Beyond the residence, Heritage Crossings offers beautifully landscaped community spaces designed for outdoor enjoyment, including a lush greenbelt, picnic areas, BBQs, and an outdoor cooking area—creating an inviting setting for entertaining, relaxing, and enjoying the Southern California lifestyle. Ideally situated near Cal State Fullerton, Angel Stadium, Honda Center, Amtrak, shopping, dining, and major transportation routes, this exceptional Yorba Linda residence combines sophisticated living with everyday convenience. With its flexible floor plan, elevated finishes, and resort-inspired community amenities, this is a home designed to be enjoyed.
| 17 hours ago | Listing first seen on site | |
| 17 hours ago | Listing updated with changes from the MLS® |

This information is for your personal, non-commercial use and may not be used for any purpose other than to identify prospective properties you may be interested in purchasing. The display of MLS data is usually deemed reliable but is NOT guaranteed accurate by the MLS. Buyers are responsible for verifying the accuracy of all information and should investigate the data themselves or retain appropriate professionals. Information from sources other than the Listing Agent may have been included in the MLS data. Unless otherwise specified in writing, the Broker/Agent has not and will not verify any information obtained from other sources. The Broker/Agent providing the information contained herein may or may not have been the Listing and/or Selling Agent.
Did you know? You can invite friends and family to your search. They can join your search, rate and discuss listings with you.